An inspired lower-level transformation in a historic South Minneapolis home.
Tucked beneath a charming 1920s home in South Minneapolis was an underutilized basement with enormous potential—and some equally significant challenges. Exposed boiler piping crisscrossed the ceiling, limiting headroom and interrupting the flow of the space. Poor insulation and Minnesota winters made the lower level anything but inviting.
Our vision was to transform this overlooked square footage into a warm, welcoming extension of the home, with comfortable spaces for entertaining, hosting overnight guests, and everyday living.
The transformation began with the things you don't see. We rerouted the home's hydronic heating lines to reclaim valuable ceiling height, improved insulation and thermal comfort, and thoughtfully reconfigured the layout to make the most of every square foot.
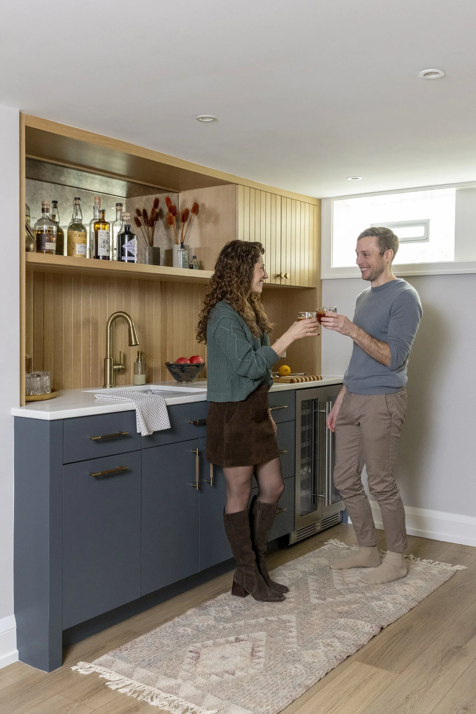
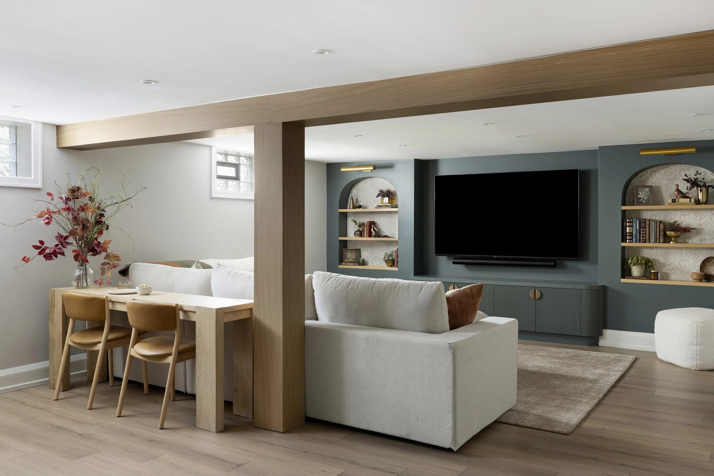
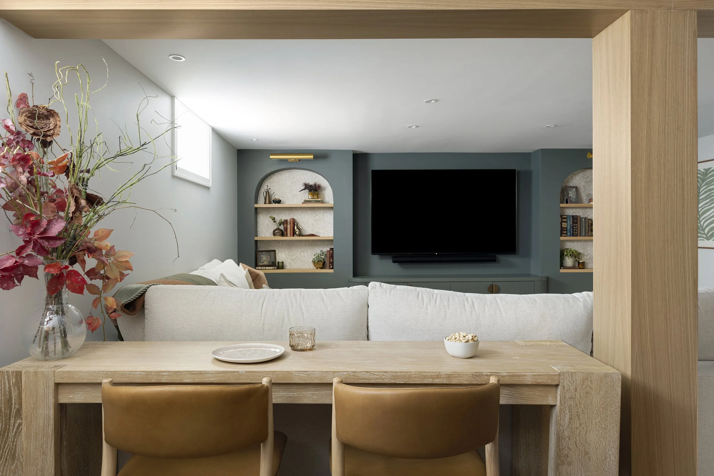
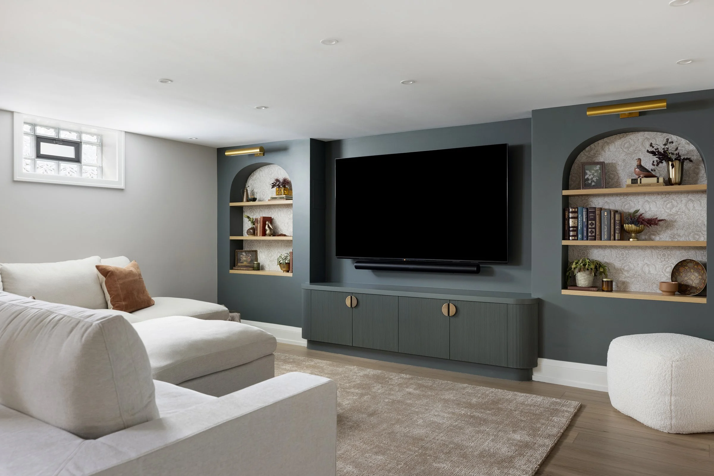
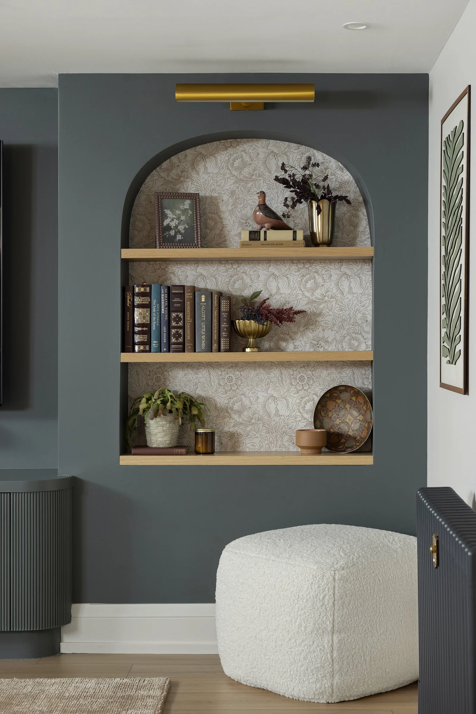
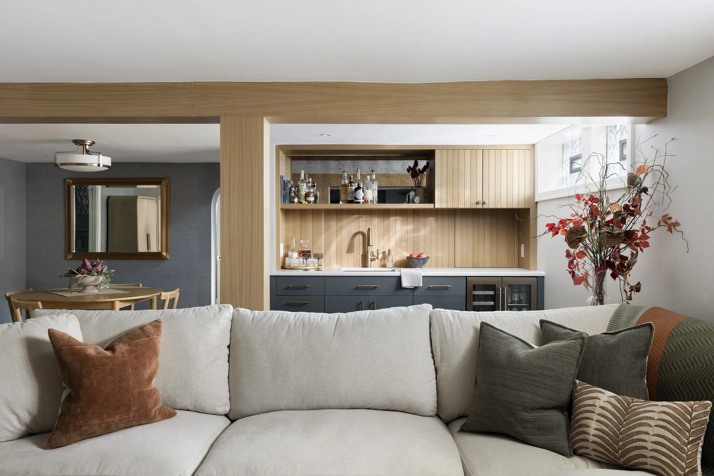
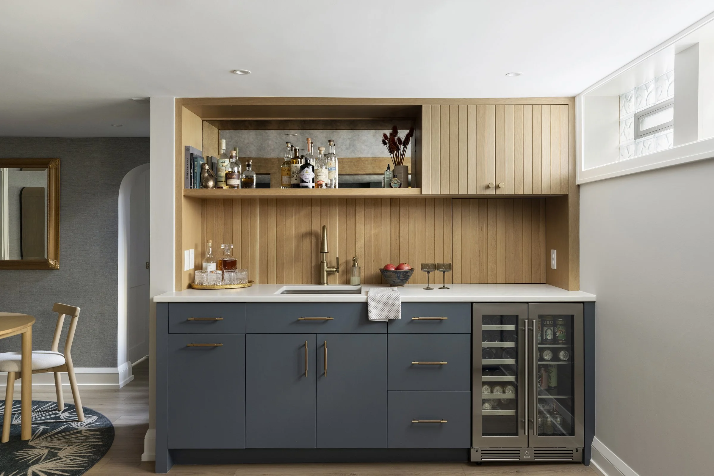
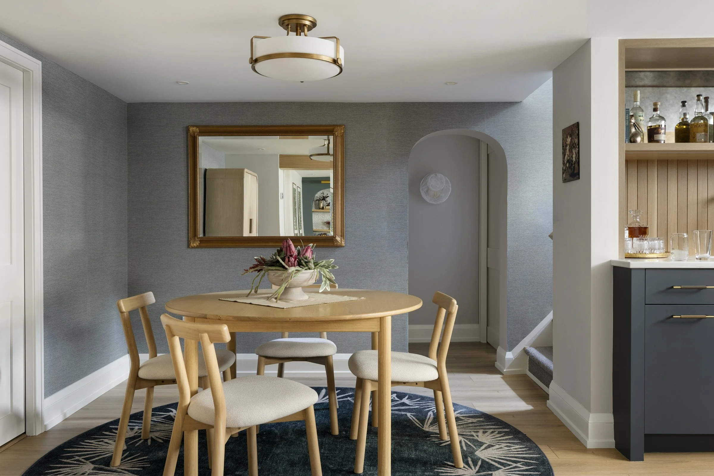
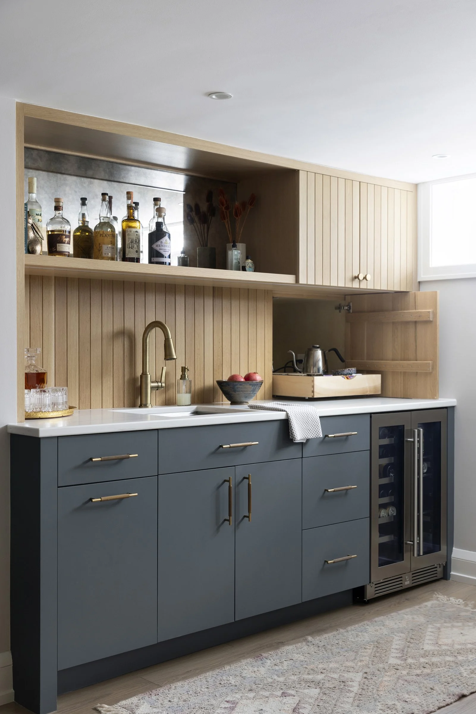
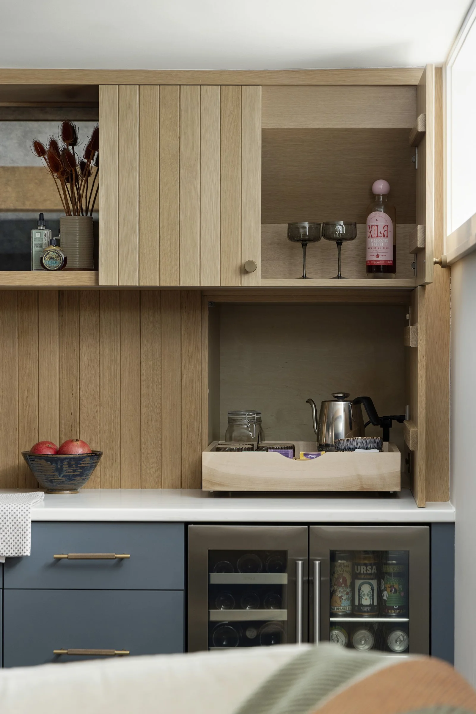
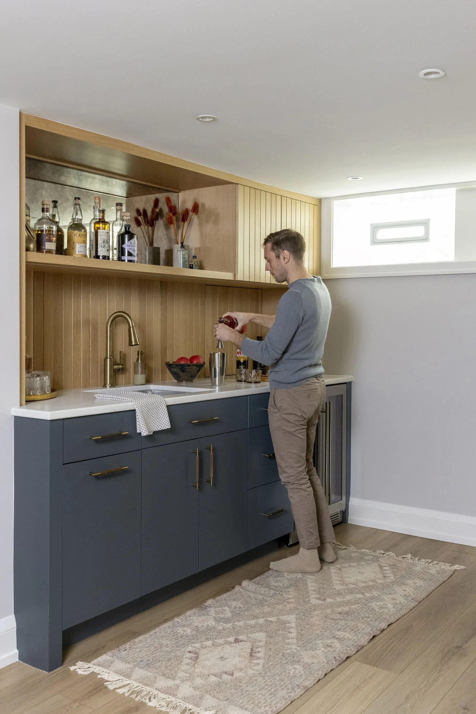
A custom entertainment lounge anchors the new lower level, featuring integrated cabinetry, arched display niches, and warm wood architectural detailing. Nearby, a beautifully appointed wet bar combines natural oak, rich blue cabinetry, and brass accents to create an inviting space for gathering with friends.
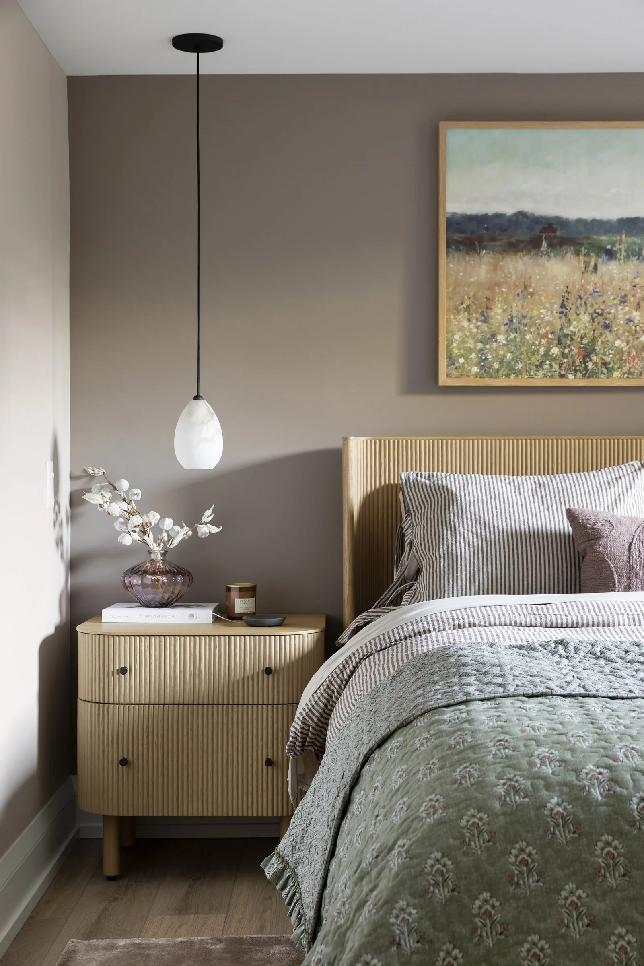
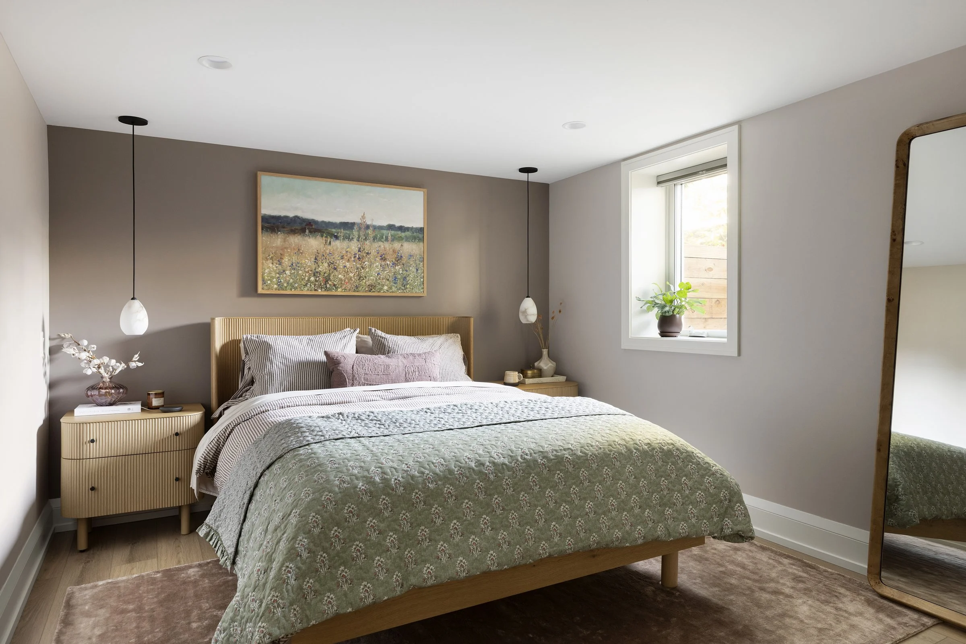
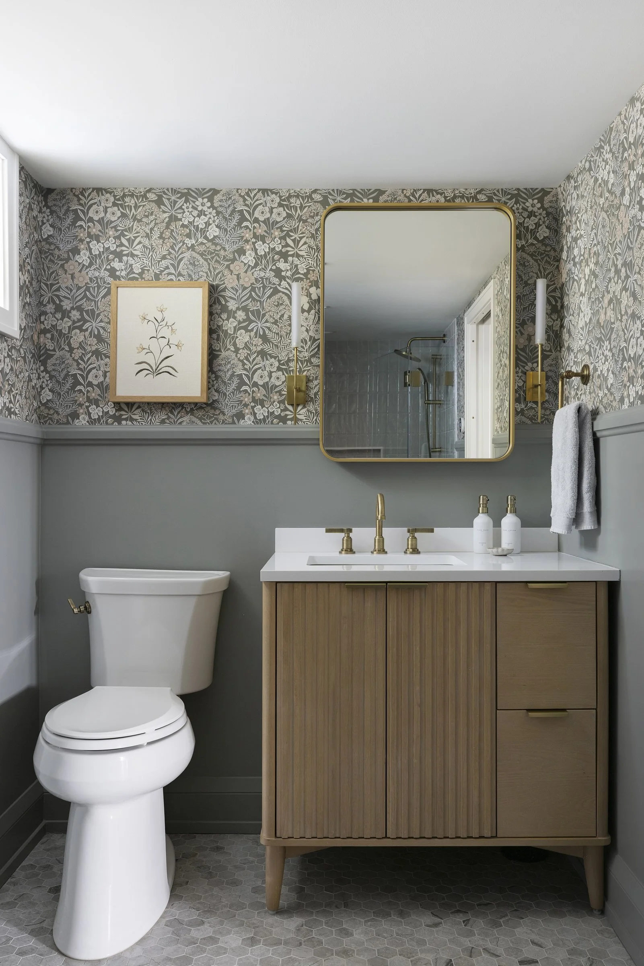
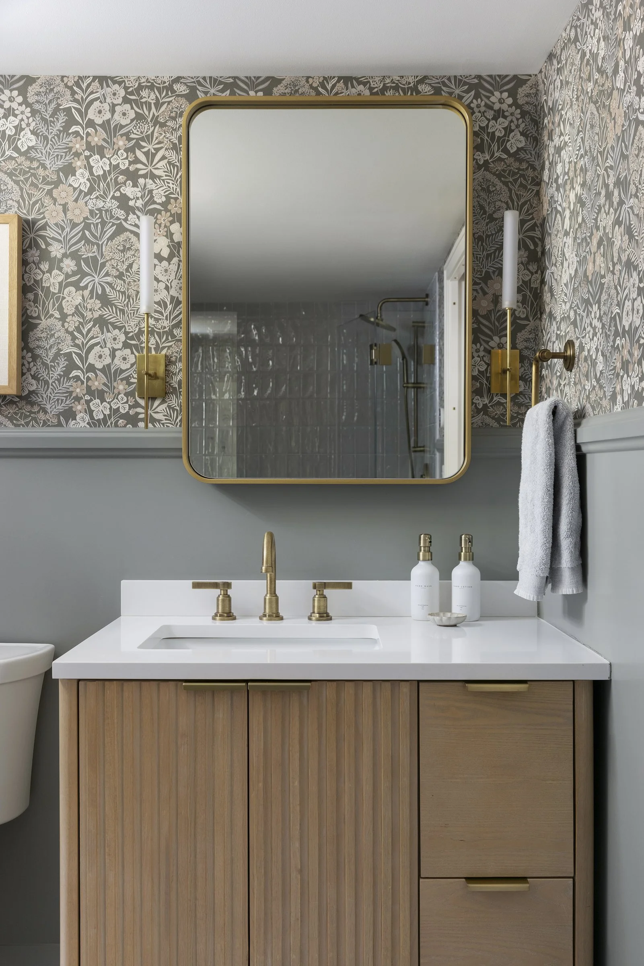
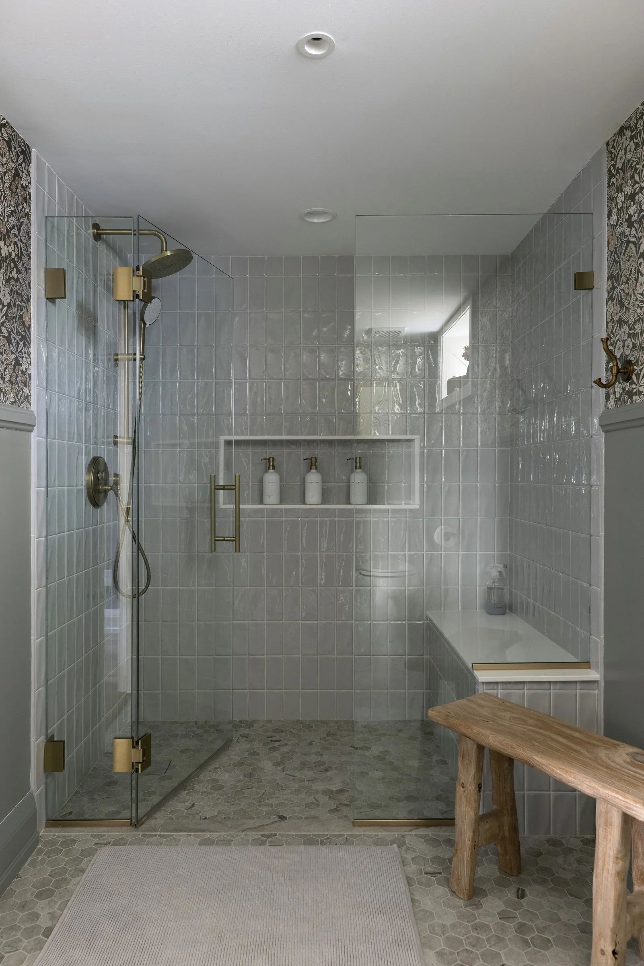
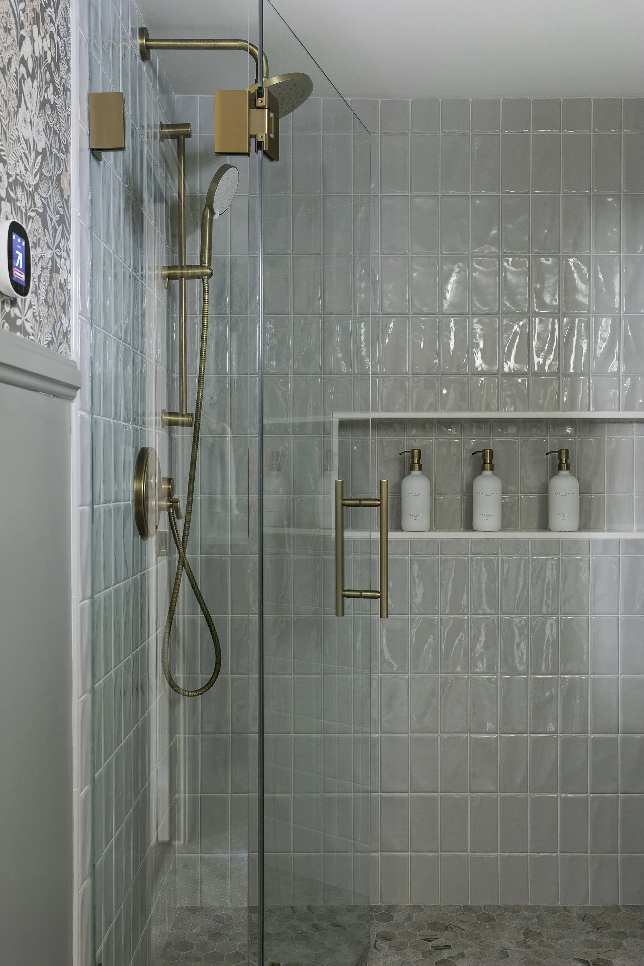
A cozy guest bedroom and a thoughtfully designed bathroom with a spacious curbless shower complete the renovation, while a dedicated laundry area provides the foundation for a future phase of improvements.
The result is a lower level that feels anything but secondary—a beautifully integrated part of the home, designed to be lived in and enjoyed for years to come.
Stockwell Homes | Design + Build
South Minneapolis, Minnesota