
Designing with Intention: Spaces That Support Daily Life
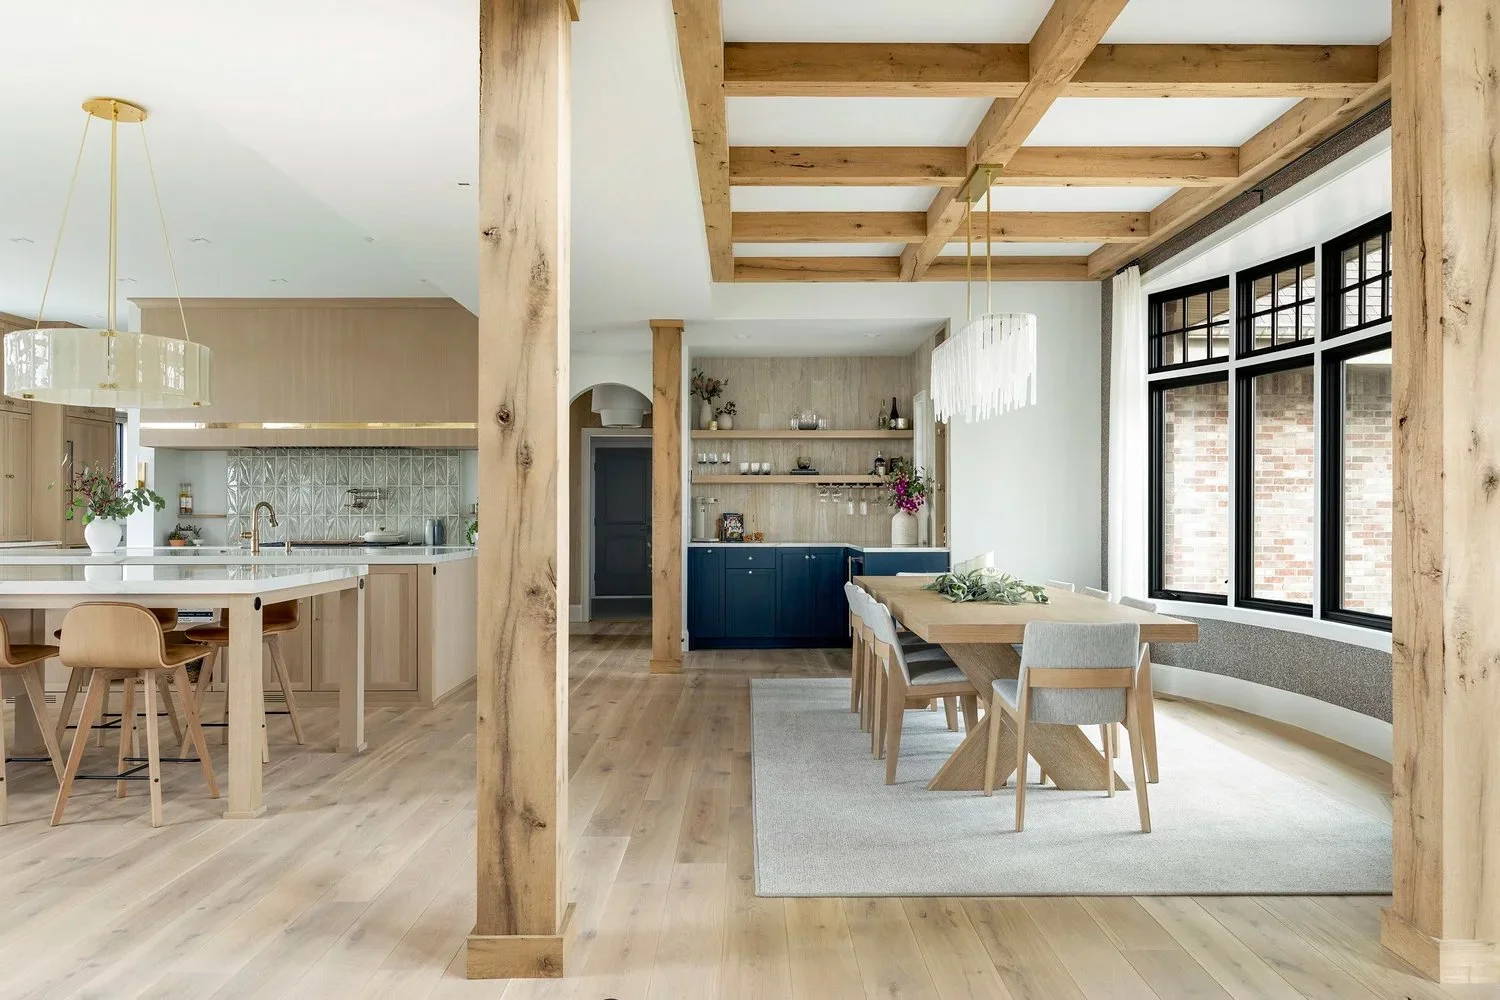
The best-designed homes aren't always the most "Instagrammable" at first glance. They're the ones that make everyday life feel safer, calmer, and more like you. Whether it's a drawer that opens smoothly on the first try or a kitchen that lets two people cook together without getting in each other's way, these aren't dramatic design moments, but they're the ones that accumulate into a home that genuinely works.
Designing with intention means thinking carefully about how a space will actually be used before making decisions about how it will look. It means asking the right questions early, listening to the answers, and letting the functional needs of daily life shape the design instead of shoe-horning them into it after a design project wraps.
Start with How You Actually Live
When most people start thinking about a renovation or redesign, they begin with images. The kitchen you saved on Pinterest or a bathroom you admired in a hotel are natural starting points. While there's nothing wrong with gathering visual reference, the more important conversation is one you should be asking about your daily life.
How does your morning actually start? Where does the mail end up? If you have kids, do they drop their backpacks the moment they walk in the door? If so, where would you rather they land? Is paperwork done at the kitchen island or at a desk? Do you cook elaborate meals with your friends and family, or do you mostly need a space that handles reheating meals you prepped on Sunday? These are the questions that lead to design decisions that hold up over years of real use, not just the first month after a project ends.
At Stockwell Homes, the listening phase is where our real work begins. Before we talk about finishes or fixtures, we want to understand the rhythms of a household. Your daily routines are what a well-designed home is built around.
The Difference Between Beautiful and Livable
A space can be simultaneously beautiful and livable, and the best design balances both without one compromising the other. But when those two values create a sense of tension, making something feel livable wins. A stunning marble countertop that requires constant vigilance to keep properly conditioned won't necessarily stand the test of time in a home with young kids or a partner who does heavy-duty cooking. A sofa that looks perfect but feels like a pile of bricks if you sit there for more than twenty minutes isn't what we'd call furniture anymore; it's a showpiece.
Intentional design resists the pull toward spaces that perform well in photographs but exhaust the people living in them. It asks instead: what does this family need from this room? What would make mornings less chaotic? What would make evenings feel relaxing after a long day? The answers to those questions are what we keep in mind when designing.
Thinking Through Traffic Flow
One of the most consequential and least glamorous aspects of residential design is traffic flow. The way people move through a home, where things tend to bottleneck, and where spaces open up, has an enormous effect on how a house feels to live in day to day.
A mudroom that's too narrow to navigate when everyone's coming in at once quickly becomes a hazard. Have you ever tried to live in a home with a kitchen island that blocked the natural path to the refrigerator? Or attempted to navigate a hallway that forces everyone to pass through the primary bedroom to reach the laundry?
These are friction points that initially seem minor on a floor plan, but they become increasingly frustrating in a lived-in home. Working through circulation early in the design process, before we move the walls or commit to a structure, is one of the highest-value things we offer our clients.
Rooms Are More Than Their Square Footage
One of the questions we ask ourselves on every project is whether every room feels like it belongs in the home. If a formal dining room goes unused eleven months of the year, your guest bedrooms function as glorified junk rooms with a bed, or that finished basement never quite become the media room or playroom it was intended to be, all of these represent blank space in your home. Your square footage should be working harder.
Designing with intention sometimes means reconsidering the conventional layout of a home entirely. Swapping out a rarely used formal living room with a more functional office space or converting a spare bedroom into a craft space your kids will actually enjoy makes so much sense for modern families. Square footage isn't valuable in the abstract, but when it's doing something for the people who live there, that's when it feels like a functional part of the home.
Storage as a Design Priority
Few things erode the livability of a home faster than the absence of storage. Life happens: our homes become a hub where our friends and family gather to connect. Clutter isn't a character flaw, but it is what happens when a home doesn't have adequate space. Including ample storage into a space from the beginning is one of the most practical investments you can make as a homeowner.
However, this means thinking about storage as a design element instead of a utility. Storage-as-design doesn't have to be utilitarian. Your built-ins can frame a fireplace and provide display space alongside storage. Your kitchen pantry should have enough depth and shelving to actually support the way your family shops. These are the kind of details that make the difference between a home that requires daily management and one that manages itself automatically.
Spaces That Support Rest and Restoration
Intentional design means thinking about what a home needs to offer at the end of the day. After the school pickup and the work calls and the meal prep and the homework help, a home should have spaces that genuinely support rest. Not just rooms with beds and sofas in them, but spaces that have been designed to allow you to decompress.
Lighting plays an enormous role. The harsh overhead lighting that works well for cooking becomes actively counterproductive at bedtime. Layered lighting with dimmers, table lamps, and fixtures at different heights and intensities gives a home the flexibility to shift from functional to restful as the day changes.
The Overview
Designing with intention also means thinking past the immediate moment. Families change. Children grow up and leave. Work situations shift. Bodies age. A home that serves a household well today should be designed with enough flexibility to function through the changes ahead.
We think about this in terms of adaptability. Can a room that's a nursery today become a bedroom, and eventually, a teenager's retreat, all without a complete gut renovation? Does the primary bath have enough space to accommodate a future need for accessibility features without looking institutional in the meantime? Is the layout of the home one that will age alongside the people in it?
These aren't necessarily questions with "correct" answers, but they're worth asking early. The most intentional design decisions are often the ones you make with your future self in mind.
If you're ready to think about your home from the inside out, we'd love to be part of that conversation. Reach out to the Stockwell Homes team, and let's start there.